Sunday, August 28, 2011

Stairway To Heaven

   The stairs have been the project of the week. Last week Ed glued up stair treads from left over flooring. Then he added a bullnose to the front edge and trimmed them up for installation.
 
  Tuesday we went into town for more lumber. We needed hemlock for the stair risers, shop grade plywood to rip down for pantry and closet shelves, poles for the closets, stuff to make fireplace mantles, and trim. Once that was home, Ed ripped down the plywood for the shelving. We've had wonderful weather all week, so the staining and varnishing went without a hitch. At least I got to work outside instead of in the dungeon...er..basement.

    When the hemlock was  ready, Ed went to work on the stairs. The unfinished stairs are the last glaring eyesore inside the house, and he was on a mission.
   First he floored the landing. I asked him to set the flooring in this direction for several reasons: It is parallel to the flooring in the living room and the first steps off the entry. It's perpendicular to the stairs from the second floor, giving a visual cue that you're at the bottom of the stairs. That sounds a little silly until you've misstepped and fallen down the stairs, then it all makes sense. 
 
 The end result is stunning. He did a spectacular job with the stair treads. We used up almost all of the left over flooring, which decreases our waste, and saved a bundle of money. We still have hand rails, stiles and newel posts to be installed. Those should arrive in about a week, and it's back to staining and varnishing.


     It's a miracle that Ed was able to complete the stairs given the various interruptions. Ferrell Gas showed up on Tuesday to evaluate the site for the propane tank. We decided to move some furniture down from the loft in the barn one morning while it was cool.  Thursday night the bed frame I ordered from Amish Outlet was delivered. Of course I couldn't just let it sit there...oh no! I wanted to set it up right away. I waited as long as Friday morning, then Ed and I put it together.
    Ed went back to work, this time putting in shelves for the pantry. Around here a well stocked pantry can save you, because it's two hours to and from a large grocery store. Sometimes in the winter the roads can be impassable for several days. At least.. that's the rationale I use. Ed says the shelves could use a sanding and another coat of finish. I say...stock those shelves!
   This week the propane will be installed, and we'll see if we can get Sister Brigit (the stove) up and running. If the stove works, we'll move in.

Sunday, August 21, 2011

Hello Dolly or Highboys

   For over a year, the piano has been living the temporary bedroom in the garage. Sunday afternoon I asked Ed and Dan to move it into the house. I was as anxious about this as I was about moving the stove, and for the same reasons. It's as heavy as a tank, it's a tight fit, and if it gets dropped it's toast.
   We pushed it to the roll up door, and with Ed on the tractor and Dan providing traffic control, they positioned the forklift tines just right. Getting the piano past the two garage columns wasn't hard, but getting the tractor tires and forklift tines through was a piece of work. Because the driveway has a sloped edge, the tractor couldn't back straight out. With lots of maneuvering they managed to inch out without damaging the columns or the piano.

 Once the piano was out of the danger zone, they walked it back to lean on the back bars of the lift. Then Ed ever so slowly slowly drove it over to the porch where we had the dolly standing at the ready.
With the precision of a surgeon, Ed set the piano ever so gently on the dolly and pulled out the forklift tines.


 We thought the stove was heavy at 500+ lbs, but the piano had that beat by a mile. Even with the dolly wheels, we knew that rolling the piano into place would destroy the floor. We brought in plywood and made a runway. The piano fits the wall perfectly.  I found some old sheet music from the early 1900s and framed them. They will go above the piano.
   Ed teases me about decorating before the house is finished, but I can't help myself. With the exception of some touch up paint and the stairs, the inside is done.

I stained and varnished the stringers this week. They are lumber from the old spruce tree that fell in a storm our first winter here. Yes, I know. Some people would have painted them. We have so much finished wood in this house, why stop now?


 Ed decided to make the stair treads and risers himself. Buying stair treads to match the floor was jaw-droppingly expensive, and we had three boxes of flooring left over. As of yesterday he had about half of the stairs made.


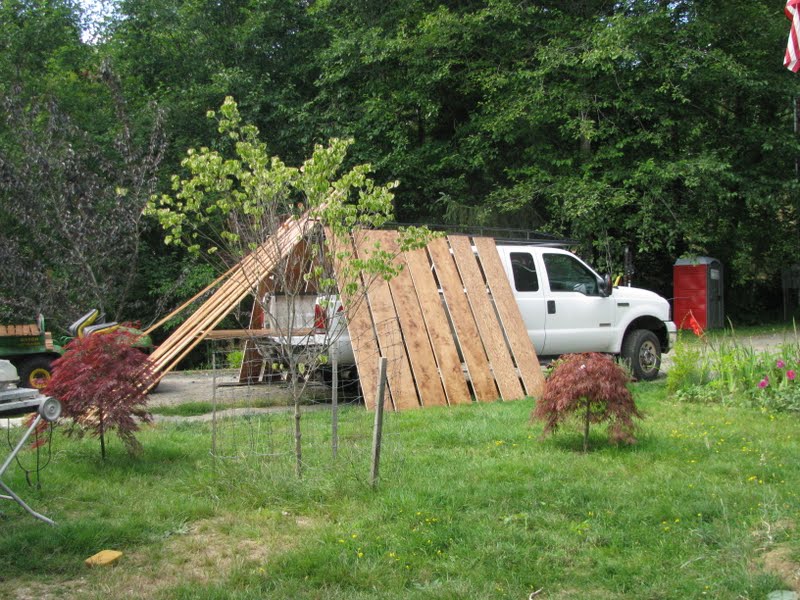
   The creek restoration project hit a bump in the road...literally. We were expecting more wood to be delivered, this time in a highboy trailer. I wasn't sure what that was, so when it showed up, we went down to watch the unloading. The driver got out and chatted with us for a minute, then says "You'd better move back. Sometimes these things tip over." So we dutifully moved back a safe distance and he started his engine. I was expecting the trailer to dump sideways, but it began to lift...and lift. After a bit of maneuvering  the logs were out. He said he had several loads coming in the next day and off he went.
Coming up the valley the next morning, he came through the sharp turn and flipped his trailer over, dumping the trees in the neighbor's pasture in the process.
Thankfully, no one was hurt, but the project that was supposed to start on Monday is now delayed. A small thing considering the alternative.
 
The hardware is now on the cabinets in the living room, kitchen, and craft room. We're still waiting for some of the items for the bathrooms.
   The only thing that isn't done in the kitchen is the front panel of the dishwasher and the final hookup for the propane for the stove. With a microwave and an electric skillet, I could probably survive until Ed gets the propane finished.


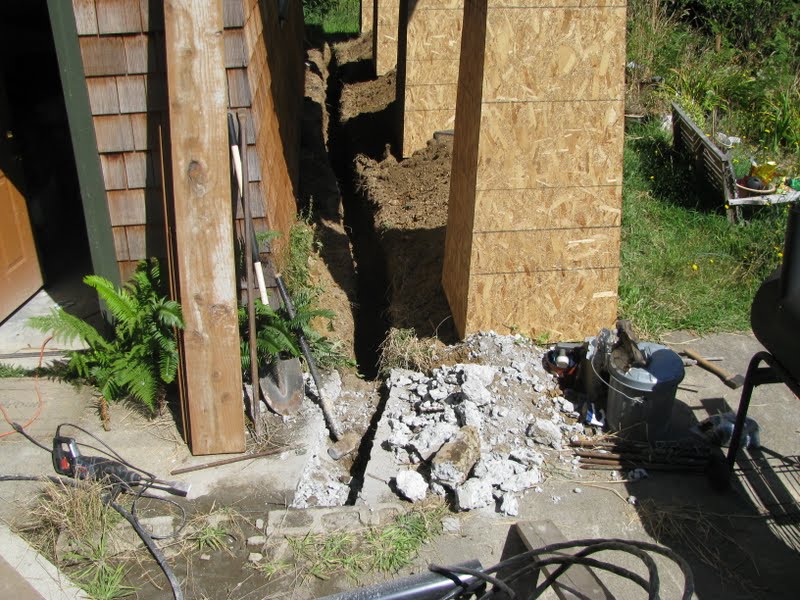
 That's been his major project this week. He had to dig down 18" to lay the line for the propane. He also wants to stub out for a BBQ and the emergency generator. He briefly thought about renting a trencher, then realized that the machine wouldn't fit in between the garage and the back columns. So he broke out the shovel. Then he had to cut the cement with the diamond blade and pound it out with a sledge hammer. That is hard, hard work!

   Tuesday the propane company will come out and take a look.  I'll probably be inside hanging pictures.

Sunday, August 14, 2011

Fridge, Faucets, Furniture and Family

   This week has been a whirlwind! The new refrigerator came on Monday.
   Our first company was due this week, and Ed worked hard to get the water and sewer up and running. Now the showers work, the toilets flush, and the sinks function.
    Tuesday the upholstered furniture arrived. This is the first time I've ever picked out upholstery fabric for new furniture, and it was a scary thrill. It's hard to look at a little swatch of fabric and envision it in the color scheme and on the chair. Case in point: That darned chair came out pinker than I expected. It'll go live in one of the bedrooms as soon as I find a replacement.
 
Dan and Ellen arrived, and Dan helped Ed bring the dining room furniture down from the barn loft. After a disinfectant rub-down and a good polishing, it was ready to go. I still need to re-cover the chair seats. One thing at a time.

   Dan is a master carpenter, but what he loves to do is finish carpentry. Ed and Dan put crown molding on all the kitchen cabinets. It really finishes them beautifully.
   Then they moved to the entry. I've been waiting impatiently for this part of the house to be completed.  The columns originally came to us square, and had to be remade. Ed then waited for Dan's arrival so they could put them in together. Dan ripped down some of the left over crown molding from the kitchen and used it to trim out the columns.
    It's perfect.
    It's beautiful.
    It's craftsmanship.


  It deserves two pictures.

    Friday night we had our first meal in the new house. It felt so right, so comfortable. I hope it was the first of many, many memorable evenings with family and friends.

Sunday, August 7, 2011

Lord Of The Wax Rings

    Since the granite was scheduled for installation on Monday, Ed put in all the water shut-off valves last weekend...all 33 of them. I don't know that it was any easier, but he had more light to see what he was doing.
    Monday dawned and I was like a kid on Christmas morning.  The truck arrived with the crew from Bergerson Tile and Stone. Tony, Derek and Willy checked out the worksite while I drooled over the stuff on the truck. I kept running from one side of the truck to the other. The Golden Night pieces were on one side and the Matrix was on the other. I kept hoping I hadn't made a terrible mistake using two different kinds in the kitchen.

  They brought in some of the Golden Night first. Granite weighs 18+ lbs. per square foot. It covers the perimeter of the kitchen and the kitchen desk under the windows. I don't even want to do the math.


   Next came the slab for the kitchen island. This is a beautiful piece of Matrix Motion. It has big swirls of white quartz, and streaks of yellow and gold.
   Tony, the crew chief was very careful with moving each piece. Every move was discussed and outlined before anyone lifted anything. In this business, there's no "Oops...sorry". And it's a long way to the hospital.

 
 They got the island piece inside without incident and tilted it into place.  


   The last piece to come in was the heaviest..and the trickiest. This piece has the kitchen sink, a turn, and the breakfast bar. If something horrible was going to happen, this was the one it would happen to.

 
   Tony took a few minutes to think. They studied the cabinet. They walked out the the truck. Tony thought some more. They came back in, looked at the cabinet, went back out to the truck.
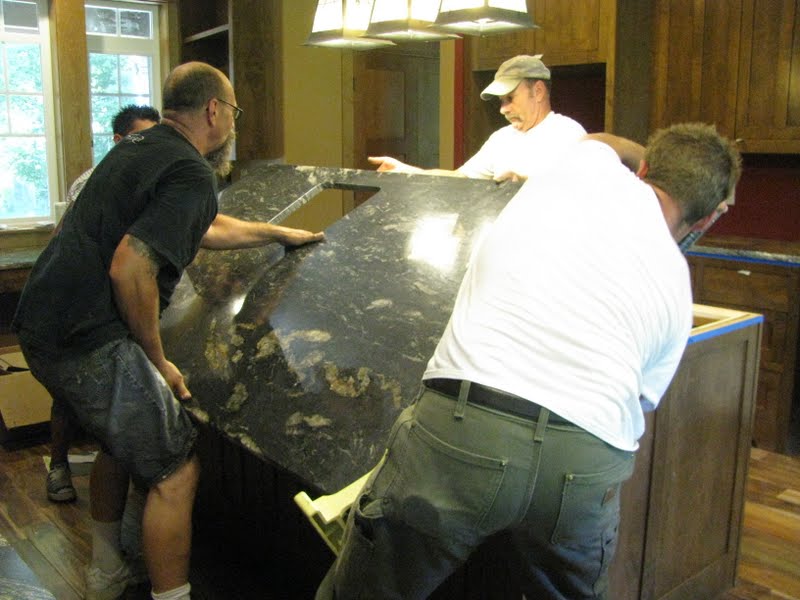
   Four men, all as strong as bulls, wrestled that piece inside. By the time they got it in the house and next to the counter, they were all winded and sweating.
   I think we all breathed a sigh of relief, but the most difficult part was still to come.
   Tony thought. He looked. The crew rested and tried to breathe in oxygen to replenish screaming muscles. Tony thought some more.

  "Let's just take a few minutes before we lift this." he suggested. Everyone breathed a mental sigh of relief.
They discussed just how to lift, whether to lean and tilt, who should move where and when. Finally Tony said "Ok, let's just do it." And on "three" they did.  
   When that piece went down, nothing broke and nobody was hurt, I said a quick prayer of thanks.
   That crew had worked darned hard, and since we are miles from everywhere,I gratefully fed them. Smoked and grilled salmon, fresh cole slaw, and roasted red potatoes were served out on the deck.
 

The kitchen is more beautiful than I ever dreamed. The crew stayed late to drill holes, set sinks and finish the seams.


The Golden Night complements the Magic Chef stove perfectly.


  Elicia and I grouted the downstairs fireplace in time for the Matrix Motion hearth stones to be set. Ed put the face plate on the front. We still have some caulking to do, and the mantles to be built and installed, but it's all starting to come together.
   Elicia helped me fill nail holes on all the baseboards, window and door trim. Ed had already given the baseboards a second coat of finish, so we sanded the window and door trim again and gave them another coat. 
   I carried the toilet tanks to each bathroom, and made sure there was a lid and seat for each one. Because I'm a wimp, I left the bowls for Ed to carry in. He set all the toilets yesterday.
 
"You know you live in Washington when it's August and you have to heat the wax rings in hot water because it's not 70* outside." he commented. We now have five toilets set in place. I wonder what would happen if we should ever flush them all at the same time!

Sunday, July 31, 2011

Conservation, Proportion and Perspective

    The granite comes tomorrow, so all the undercounter appliances went in this week. The Bosch dishwasher went in first. We are having a cabinet panel made to go on the front and it will be several weeks before it is ready. Ed was very careful to make sure the dishwasher went in plumb, square and level. It also had to be set at the perfect depth to accept the finished panel. It's a good thing he has a very exacting personality.
    Next was the Kitchen Aid trash compactor. Now our first thought was "Who needs a trash compactor? How hard is it to take out the garbage?"  But then we realized two things: 1. For two people who recycle, we still make an amazing amount of trash.  2. When company comes, the trash pile is bigger than the laundry pile, which is substantial.  It's a practical luxury. Ed wanted the reveal around the edge to be perfect, so we took it in and out to adjust the levelers about seven times.

    Meantime, back at the ranch, the Wahkiakum Conservation District is doing some creek restoration/salmon habitat recovery work in  the creek that flows through our place. Hopefully this will prevent Wilson Creek from eroding further into our middle pasture. Part of the plan is to build woody structures that will divert the force of the water back into a more natural channel and re-build the bank. They will also plant trees and native shrubs to shade the creek and provide proper fish habitat.


   They brought in load after load of trees with root balls. These are trees out of logged areas that for whatever reason were not good for lumber, or are from blow-down areas. Truck after truck came rolling in. For two days ...  I was only down there with the camera for the first few loads. Later today I'll walk down with the camera to get a picture of the whole pile because it is a huge mountain of timber.

    I have been dreading trying to grout the fireplaces. The slate is rough and uneven and I've heard horror stories about people not being able to get the grout washed off the face of the stone. I made a mock up out of left over slate pieces and applied a sealer. After it was dry I smeared grout all over it and wiped it up. Success! The only problem was that the stone sealer/enhancer made the slate very dark and shiny. Better dark and shiny than a muddy mess, so we went to work on the real thing.
   Thank goodness for willing granddaughters! We started by re-tiling the hearth front on the upstairs fireplace. I buttered the tiles and Elicia put them into place. Then came the grout. Elicia made a hundred trips up and down the stairs with buckets of fresh water. She rinsed and wrung out sponge after sponge without complaint.
   We noticed that the abrasiveness of the sanded grout seemed to tone down the shiny sealer. That's fine with me. It has a more natural look now.

   Yesterday while Elicia filled nail holes in the baseboards, I cleaned up the grouting mess, vacuumed up dust and grit, and mopped the floor. The rugs went down and we unwrapped the new chair. Somebody had to give it the rest-test, and Elicia gallantly volunteered. It seems to be working.

    Later Ed and our neighbor Rick carried the sofa upstairs. I thought this room looked huge when it was empty. But as things come in, the proportions seem to take care of themselves.


   While Elicia and I were working upstairs, Ed and Rick were working on framing the columns in front of the garage. This was one of those things that never got done when we were building the apartment. Once the apartment was done Ed started in on the house, and ...you know the rest. Since the stone guys will be here in a few weeks, this needed to get done right away. Four more columns in the front, and four in the back.

    When they were done, we noticed something odd. The columns on the garage were the same size as the house but the proportions looked wrong. Then we realized it was all about perspective. The house sits on a higher foundation than the garage, and is bisected by the line of the porch. Ed will shorten the garage columns by about six inches. While they won't be as tall as the ones on the house, they will appear to match because they will be proportionate to the garage.
 

Wednesday, July 27, 2011

It's All In The Details or Full Speed Ahead

   Before I left for a short trip out of state I finished the slate tiles on the downstairs fireplace. We liked the soldier rows on the hearth much better than the larger slate pieces we used upstairs. Ed went up and chiseled them off the upstairs hearth and I'll re-do them. It's easy to re-do now. Once those granite hearth tops go on, it would be really difficult.

   Some of the furniture has begun to arrive. We received the upstairs sofa, an end table, and two Morris chairs. I was a little nervous about buying furniture on-line, since my prior experience was such a nightmare.
   We bought the chairs and sofa through Furniture Butler  (www.furniturebutler.net) and I couldn't be happier with their service and the product. The sofa is comfortable and the leather is delicious. We're going to leave it in the wrapping as long as I can stand it to keep the last of the construction dust off. The sofa will get carried upstairs when Ed has a stronger helper than I am.
   See those columns? Those go from the top of that cabinet to the ceiling at the entry...one on each side, of course. The columns mimic the front door and the exterior porch detail.
   Ed has finished all the window and door trim, and has been working on the baseboards. Elicia and I will give the window and door trim a sanding and second coat of finish in place. Ed did the same for the baseboards prior to installation, because who wants to spend a week crouched down on hands and knees to do that? While I was gone he installed almost all of the baseboards, and he finished them today.

   On the way home from the airport yesterday, I stopped at Lowe's and picked up the Bosch dishwasher we ordered. That needs to get installed before Friday, since we're hoping the granite will come then. Everything is proceeding at lightening speed!

Sunday, July 17, 2011

Upstairs Downstairs

   Ed dislikes jumping from one project to another. If he's working on trim, he wants to complete all the trim before going to something else. Unfortunately, on a project this size that's nearly impossible to do. Before he could install the downstairs door trim, he had to tile the powder room. I originally ordered four boxes of tile instead of six, so we had to wait until the two extra boxes arrived.
   These mosaic tiles have woven mat backing and are a little different than working with larger tiles. The mat is water soluble so that it dissolves in the thin set to firmly set the little pieces. Unfortunately that also means if you use a wet saw to cut to fit, the backing immediately begins to dissolve, and you're left with a fist full of little tiles. I had bought a dry saw with a diamond blade that looks like an itty bitty skil saw. It works like a champ.
 
 Setting the mosaic tiles was different than setting regular tiles. The thin set squishes up between the tiles if you set them too deeply, leaving no room for grout. It's not grouted yet, but it's beautiful. I think it would tend to make me dizzy in a larger room, but it's perfect for this tiny powder room.  This room will have a pedestal sink, toilet and a little pine antique cabinet.


   Once that was done Ed returned to trimming out the downstairs windows and doors. He sorted through the finished lumber (remember the dungeon?) and decided which pieces he wanted on each window or door, made a cut list and set to it. I would have measured one door, cut and installed the pieces. Ed says it's much more efficient to measure all the doors, cut all the wood, then install. He's right, of course. I'm just not that organized. By last night he had the craftroom, back bathroom, and hallway doors completely done, all of the windows trimmed, and everything but some of the crown molding over a few doors completed.
   We need to get the fireplaces tiled before the granite hearths come, and that's my project. I told Ed I'd like to do this by myself, knowing full well it'll take me a lot longer than if he did it. He has more than enough to do himself so he gladly agreed. I had to stop and ask him a question or two but he has been very patient and supportive, to the point of very diplomatically not pointing out my mistakes, and there are plenty. I did the upstairs fireplace first, hoping to iron out any difficulties there.
    I love the look of the old Rookwood keystone fireplace tiles, but since I haven't won a lottery, I decided to use slate tiles instead. I used some stained glass techniques to make a pattern for the keystone pieces. Using the wet saw, I cut those pieces out of 12"x12" slate tiles. Slate is essentially compressed mud, and is really easy to cut. With a marking pen, I numbered the backs, drew an arrow indicating which direction was up (really...I have to) and set them aside.
Every piece that had to be cut was a trip up and down the stairs. Mark the piece, go down the stairs, change into outside shoes, cut the piece, change into inside shoes, up the stairs. Check the piece for fit, repeat.
   When I bought the pieces for the hearth sides, I assumed they were 18"x18". They aren't....and this was the second time I've assumed I knew the size of tile. My mantra is now "Assume makes an ass out of you and me". So I took the 16" tiles, cut the height to match the hearth, and just worked with what I had. I'll do it differently downstairs.
    I had a few problems with the first row of mosaic, and the pattern is off a bit, but I'll do it differently downstairs.
   I mismeasured the cheaterboard that represents the height of the granite piece, but I'll do it differently downstairs.
   Today we're off to Home Depot to pick up some more mosaic pieces and 3"x6" slate for downstairs. That little adventure will be next week. At least I won't have to go up and down the stairs.