Sunday, July 11, 2010

Just Imagine....


  It was time to do some cleanup on the job site. This was something Elicia and I could help with without being in the way. I wasn't looking forward to carrying bucket after bucket of sawdust and wood debris down the ladder, but it had to be done.
   The distance from the second story floor to the basement floor is 26'. That's a really long way to fall, and a really hard surface to hit, especially when it's an hour to the hospital. Elicia is really careful around the construction, and she's very good on the ladder, but she's 11 and easily distracted. I'm not 11, no spring chicken, and I don't bounce well.


  Hmmmm...  Maybe we could use gravity and part of that distance to our advantage. Ed decided to build a plywood slide to the first floor, and just throw the debris down, instead of going up and down the ladder. I liked the sound of that!
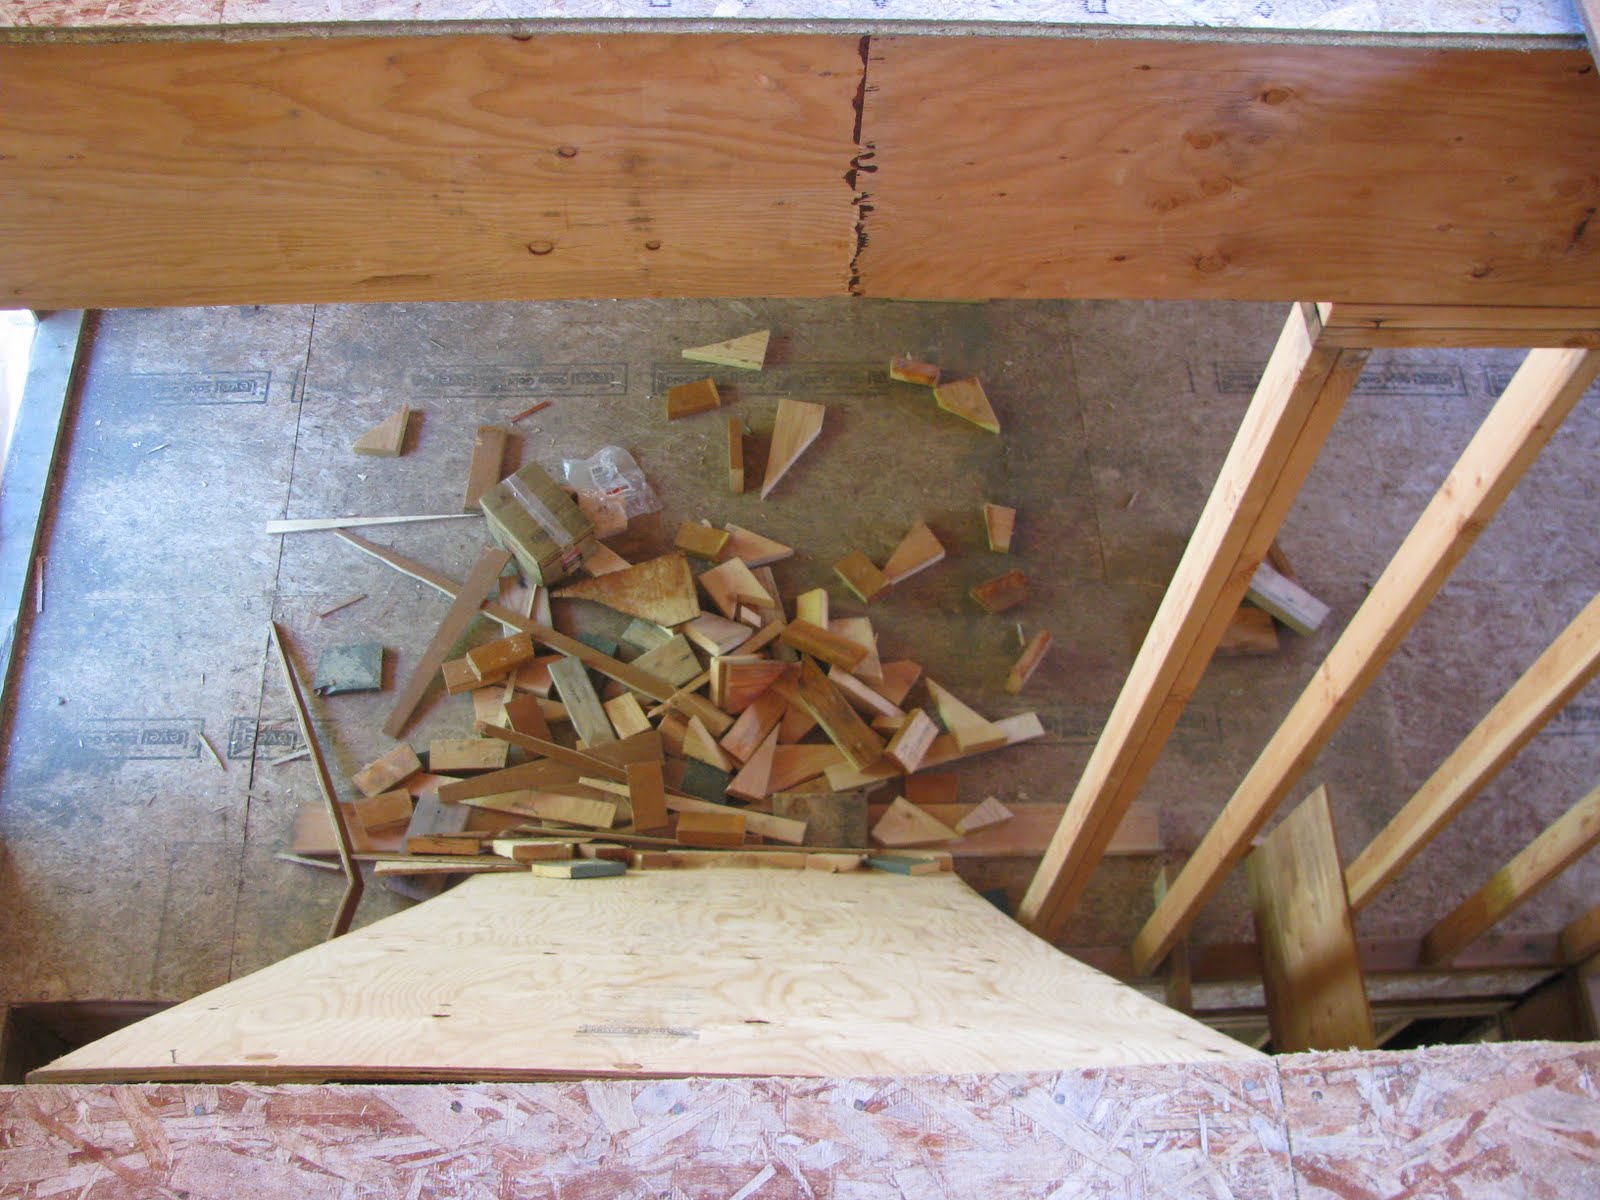

 Rick and I blocked off part of the  unprotected staircase entry. Ed made a plywood ramp from the second story to the first story floor. Elicia and I started throwing stuff down. Very therapeutic!


 It didn't take us long to get all the roofing debris and framing cutoffs thrown down. Then we swept and swept, to get all the sawdust out. Ed wanted to get up there and snap lines for the interior walls, and the floors needed to be clean to take the chalk lines.


  While Elicia and I were cleaning upstairs, Ed and Rick started the interior walls downstairs. I've been walking around inside this house for two months, but it isn't until the interior walls get framed in that I get a true feeling of how the rooms will be.  The load bearing walls were already up, but these are the walls that more finely define the areas of the house.
  

  They began with the wall separating the bathroom from the laundry/craft room.They framed the wall on the floor. I know this is boring stuff for anyone with a construction background, but for me, it's all new territory. I was thrilled. This is a room where I will be spending a lot of time...the craft room... not the bathroom. It was my own small defining moment.


  This is where the groceries come in, the wet coats get hung up, the dog gets rinsed, the muddy boots get stashed. This is where I hope to expand and improve my stained glass hobby. I want to explore oil painting. You get the idea.


  The enthusiasm was contagious. Elicia helped Ed snap a chalkline for the bathroom wall.


  By the end of Friday, the bulk of the downstairs interior walls were framed. I know they won't make much sense yet, but work with me here..
   This is the downstairs bathroom off the craft room.
Both of the full baths on the first floor will be arranged with limited mobility in mind, in the event that we need that in our senior years.


Between the craft room and kitchen is the pantry.
Shelf after lovely shelf to store way too much stuff. But I never know when I'll have to whip up a gallon something, oh, say,  Aunt Joyce's Secret BBQ Sauce. Yes, that actually happened to me, and I had everything I need in my pantry! 


   On to the entryway coat closet, and powder room.
Maybe I'll do a stained glass piece for that powder room window....hmmm.
   And that wall where the lumber is stacked?  The piano is going right there!


   The downstairs bedroom has a very nicely sized bathroom and walk-in closet.  I can finally picture the rooms. I'm starting to dream about paint chips and furniture arrangements. We still have such a long way to go before I even start painting, but until then, I can just imagine...

Monday, July 5, 2010

Deja Vu

  
   In spite of drenching rain, a lot got done this week. I went down the the west pasture and took a photo of the house from the field on June 28th.  Just for fun, compare that one to the photo I took this afternoon from about the same spot at the end of today's entry.


  Ed and Rick continued putting up the fascia boards. These all have to be up before they can be up before the roof sheeting is installed. And Ed really really wants the roof on. Every time it rains, the water filters through the second floor, drenches the first floor, drips into the basement, and has to be swept out with a pushbroom. Not fun.
  

  In addition to that, just a little drizzle makes the footing up there very very hazardous. They're already working on a slope. It's really high. I'm stressing out.


The clincher was that last piece of fascia board on the west side of the house. That side is on a slope and is the same side where the driveway is excavated for the basement entrance. Ed's very careful, but there is a darned limit to my capability to smile trustfully and grit my teeth.

I broke, and ordered safety harnesses.


   Tuesday evening after the day's work was completed, I took a look at the front of the house, where all the vent blocking was, framed by the fascia board around  the eyebrow dormer. There was a rare sun break, and it was keenly sculptural. Hey...art is where you find it!


July 1st. It's cloudy. I'm sure summer is right around the corner, but I'll believe it when I see it. Ed and Rick started putting the sheeting on the roof. Yea! I hauled out the safety harnesses and Ed agreed it was a good idea. Whew!
   He couldn't resist. He had to scare me to death with a  "Look, ma..no hands!" He's just a boy at heart.


The John Deere was a workhorse again. Ed used it to lift the plywood up to the roof line. From there, he had to manhandle it into place. He just makes it look so easy.


The attic side of the plywood has a silver backing which aids in insulation. We're using TechShield. Of course, we'll use standard insulation as well, but every bit helps.


 Friday it rained. All day. That made it much too slippery to work. It also soaked the basement one more time. After 1 1/2 inches of rain, it finally subsided.
   Saturday, Ed and Rick went back up. By the end of the day, they had the entire north side of the roof complete. They also felt like they'd been run over by a truck. That is some really hard work!


   Sunday was Independence Day, and Ed took the  day off.  
   This morning he was back at it. By the end of the day, the majority of the south side was done too.


   Now, remember that shot at the beginning of this entry? Here it is again, with roof sheeting. It is really looking good!

Sunday, June 27, 2010

Just Another Pretty Fascia


     Our granddaughter is here for a few weeks, and she has been a huge help. Elicia helped me stain sheet after sheet of cedar plywood.  I could roll the stain, but I couldn't move and stack the sheets by myself. With her help, we stained two huge stacks of cedar plywood, and painted foot after foot of fascia boards.


 Elicia was also the official jobsite cleaner-upper. That meant going up top to the second floor and filling bucket after bucket with wood debris and hauling them to the junk pile, sweeping up piles of sawdust and crooked nails. I tried very hard not to be overly protective as she scrambled up and down the ladder. She cleared the pathways of junk and swept all the sand out of the way. It was a huge help to have all those things done.


   We finally hit a week of good weather. And when it's good, it's wonderful,,,,light fluffy clouds, about 72 degrees...sunny enough to feel good and not so hot as to inhibit outside work.  
   Ed is working on getting all the fascia boards up in place before putting the sheeting on the roof. It really helps having them painted ahead of time because getting up there to paint them after they are in place would be really difficult.
  

  Those lovely but tricky eyebrow dormers add a level of challenge to the manufacture of the fascia boards.The sweep and angle is part of that new math we all learned in high school and then promptly forgot. Everyone except Ed, thank goodness. I remember being in geometry class and thinking."I'll never use this stuff in a million years." Who knew a million years would fly by so quickly. Good thing Ed was paying attention.


 Once he checked it for fit, he brought it down for the final cut. He uses that skilsaw like it was a sculptor's scalpel. Then back up the ladder for the install.


      By the end of the day all the fascia boards were up in the front. Every step makes such a difference in how the structure looks. The roofing plywood is on the lower levels.


 On to the back..well..with a quick detour. Ed needed to make the notches for the lookouts on the east and west ends. Man, it makes me so nervous when he's up that high on the roof. Guess I'd better get used to it because there's still a lot of work to be done, very high up.


  Then the fascia boards went up on the back. And there are hours of work that don't even show; placing vent blocking, nailing metal clips, things I don't even understand...

   For the next few days, Ed will be mowing pastures, then Monday, he'll be back up on the roof.


Sunday, June 20, 2010

Theresa Gets Stuck With A Lemon


We took a week off to make a road trip to Montana to visit our friends Dave and Sharon. They bought a beautiful place there for retirement, and now spend every available vacation moment there. Of course, Ed wouldn't have had a good time if he couldn't play with tools.
   We did some sightseeing, some off-roading, and generally had a great time.  All too soon it was time to start home and get back to the task at hand. 


   This week's task began by hanging plywood on the east and west ends of the house. As always, everything was wet and slippery. That's going to be a nice big window on the west wall. Since that end of the building is very very high off the ground, he and Rick used a system of ropes to hoist the plywood into place. 


When he hung the east wall, he decided to hang the plywood without making the cutouts for the windows first.


 Then once the plywood was up, he just got out the sawsall and cut out both windows. 


   Having the walls up on the house sure changes the view from the apartment! That's one of those things that you know academically but don't realize spatially until it's done. Now when we open our apartment door, we have a view of a building instead of trees and the barn. On the upside, it will shade the apartment door in  the hottest of the summer sun (if we ever get any this year), plus eventually we'll be living in the house.


Once the east and west second story walls were up, Ed switched gears and began prepping the balcony for the floor. He wants the floor down to work on eaves. He needed to be sure the balcony drains well and away from the structure, so he sloped all the joists. They will be graded toward a drain (actually two drains)  He'll put down 1/2" OSB, then heavy duty plastic liner to the drain. We're using a very thick plastic used for pond liners. Then the deck joists will go in, and the balcony floor boards. That way he will have a secure surface to work on the roof from.


   In the meantime I am still having a hard time imagining the inside of the house. I took a picture of our beautiful Magic Chef 1000 kitchen stove, and tried to scale it to match the cabinet. Then I did my best re-inactment of 1st grade, and cut and pasted it all together, broke out the colored pencils and went to work. The stove is actually a creamy soft yellow. There wasn't a pencil in my box labeled "Creamy Soft Yellow".I was stuck with a "Lemon".   I'm still not sure this is what will actually appear in the house.I'm still working on the cabinets surrounding the stove. We'll see.

Ed and Rick then started laying plywood for the roof.   
This seems like a huge leap forward. First to go up is the roof for the soffits in the front. It took them the better part of one day..in the rain, of course. 
   On the one hand it seems to take forever to move forward. On the other hand, each little step changes the entire complexion of the house.


We took a week off to make a road trip to Montana to visit our friends Dave and Sharon. They bought a beautiful place there for retirement, and now spend every available vacation moment there. Of course, Ed wouldn't have had a good time if he couldn't play with tools.
   We did some sightseeing, some off-roading, and generally had a great time.  All too soon it was time to start home and get back to the task at hand.


This week's task began by hanging plywood on the east and west ends of the house. As always, everything was wet and slippery.
   When he hung the east wall, he decided to hang the plywood without making the cutouts for the windows first.

Sunday, June 6, 2010

Ed Gets A New Forklift

   With the larger trusses up, Ed started on completing the porch structure so he would have a platform to work on to install the porch trusses. I call it "dominoes in reverse construction". Stuff has to happen in sequence. It's a good thing Ed is the one thinking of all the steps, because I don't have a clue.


 The steps coming off the front porch mimic the eyebrow dormer, so the header board has to curve around the porch joists.
   "How does one get a 2"x12" to flex?" one might ask. The answer..."Very carefully." Ed made shallow cuts on either side of the board, depending on the direction of the curve.


Once the cuts were made, Ed and Rick muscled the board into place and nailed it in.I stood by with my camera in one hand, chewing my fingernails on the other. I had visions of the board giving way and smacking one of them like a flyswatter in Texas.


  It worked like a dream. They look pretty pleased with themselves, don't they?


 Now that the porch joists were secure, Ed could throw down some plywood and have a stable surface for the ladders while putting up the porch trusses.  The sun was shining, which made everything a whole lot more fun, and the front porch trusses went up without incident.


When the front was finished, they moved to the back and started again. Columns had to be boxed in, which was a little tricky around the pressure-treated support beams.


  The back porch pretty much went in like the front, minus the curved stairs off the porch. Because the slope drops off in the back, we've decided to put stairs at the east and west ends of the porch instead of down the center.


The back also has an upstairs balcony that runs the length of the house. They put up the porch trusses at either end and built the stem wall for the balcony.


 Washington has had wettest May and June for years, and it has been a constant frustration for Ed.
In spite of that, he got the east and west upstairs walls framed in. And of course, there is always so much work that doesn't show well in a photo. He braced up the trusses, moved staging, cleaned up the jobsite, made a dump run..all the behind-the-scenes stuff that requires a lot of time.


 And because Ed works so hard, and deserves only the best, I thought it would be nice if I got him a nice new forklift.  In truth, it is a beautifully crafted wooden forklift, donated and raffled at our Dollars For Scholars Rod and Reel fundraiser this year. And I won!